<-- style PDP --> 3870 Darling Island Road, Severn - Detached for sale for $1,799,900
  • for sale
  • leased

3870 Darling Island Road

Severn, Ontario, L0K 1S0 - Port Severn

$1,799,900

  • Neighbourhood

    Port Severn

  • Major Intersection

    Narrows Rd/Darling Island Rd

  • Listed Since: 109 day(s)

  • Last update: 18 day(s) ago

Overview

  • Property Type

    Detached, Bungalow

  • Bedrooms

    3

  • Bathrooms

    3

  • Basement

    None

  • Kitchen

    1

  • Total Parking

    9 (1.5 Attached Garage)

  • Lot Size

    489.01x230.04 (Feet)

  • Taxes

    $7,336.00 (2025)

  • Type

    Freehold

Property Description

Property description for 3870 Darling Island Road, Severn

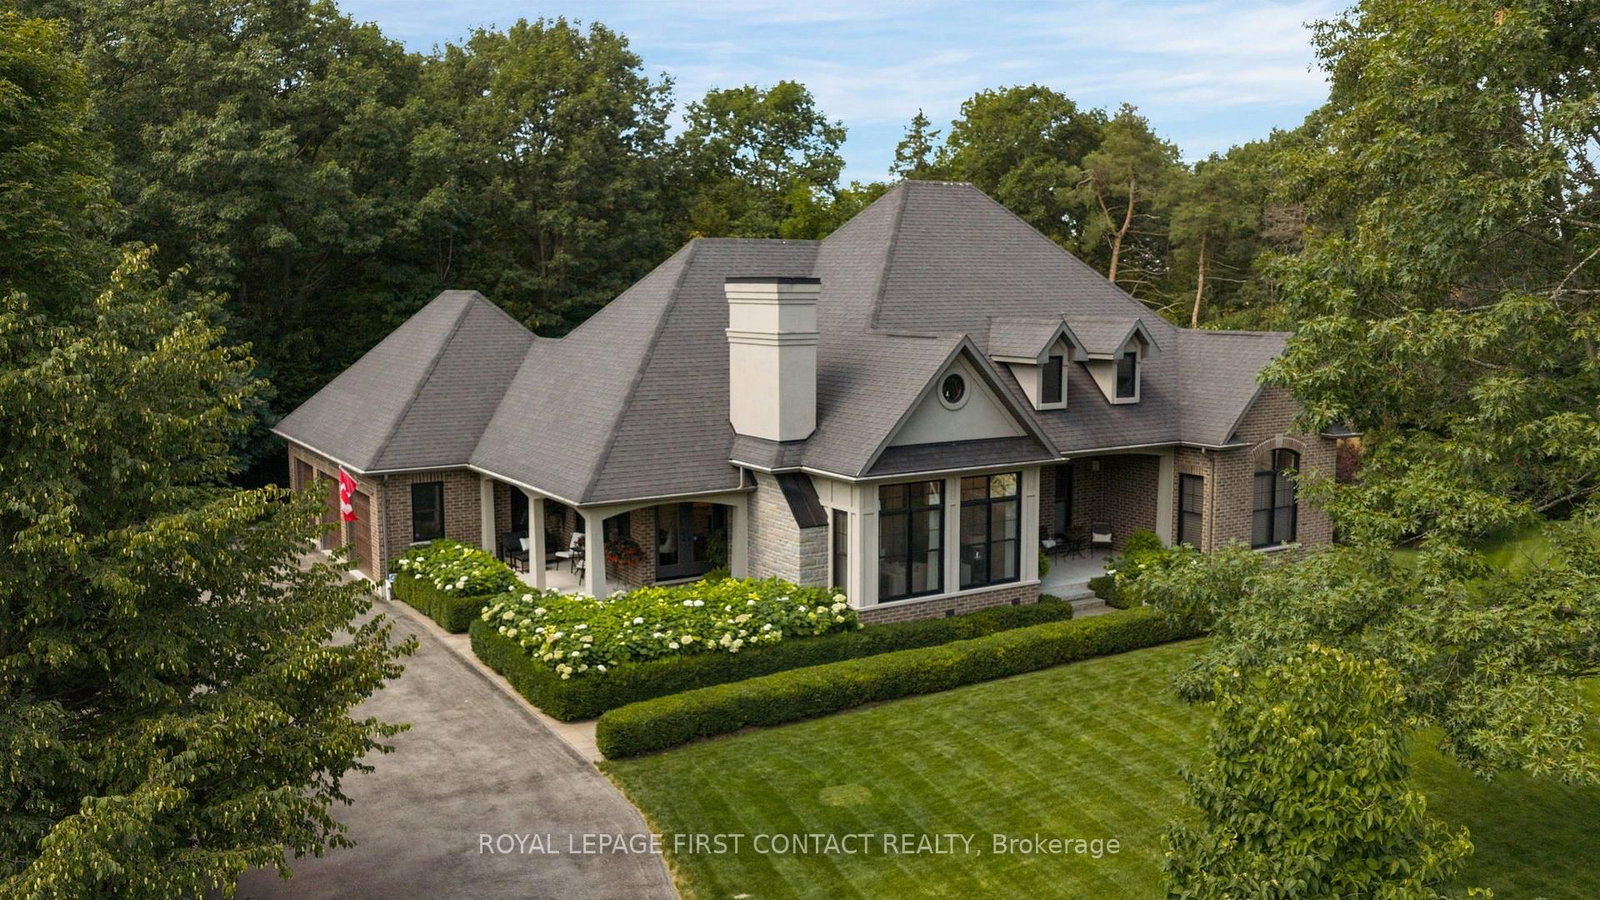
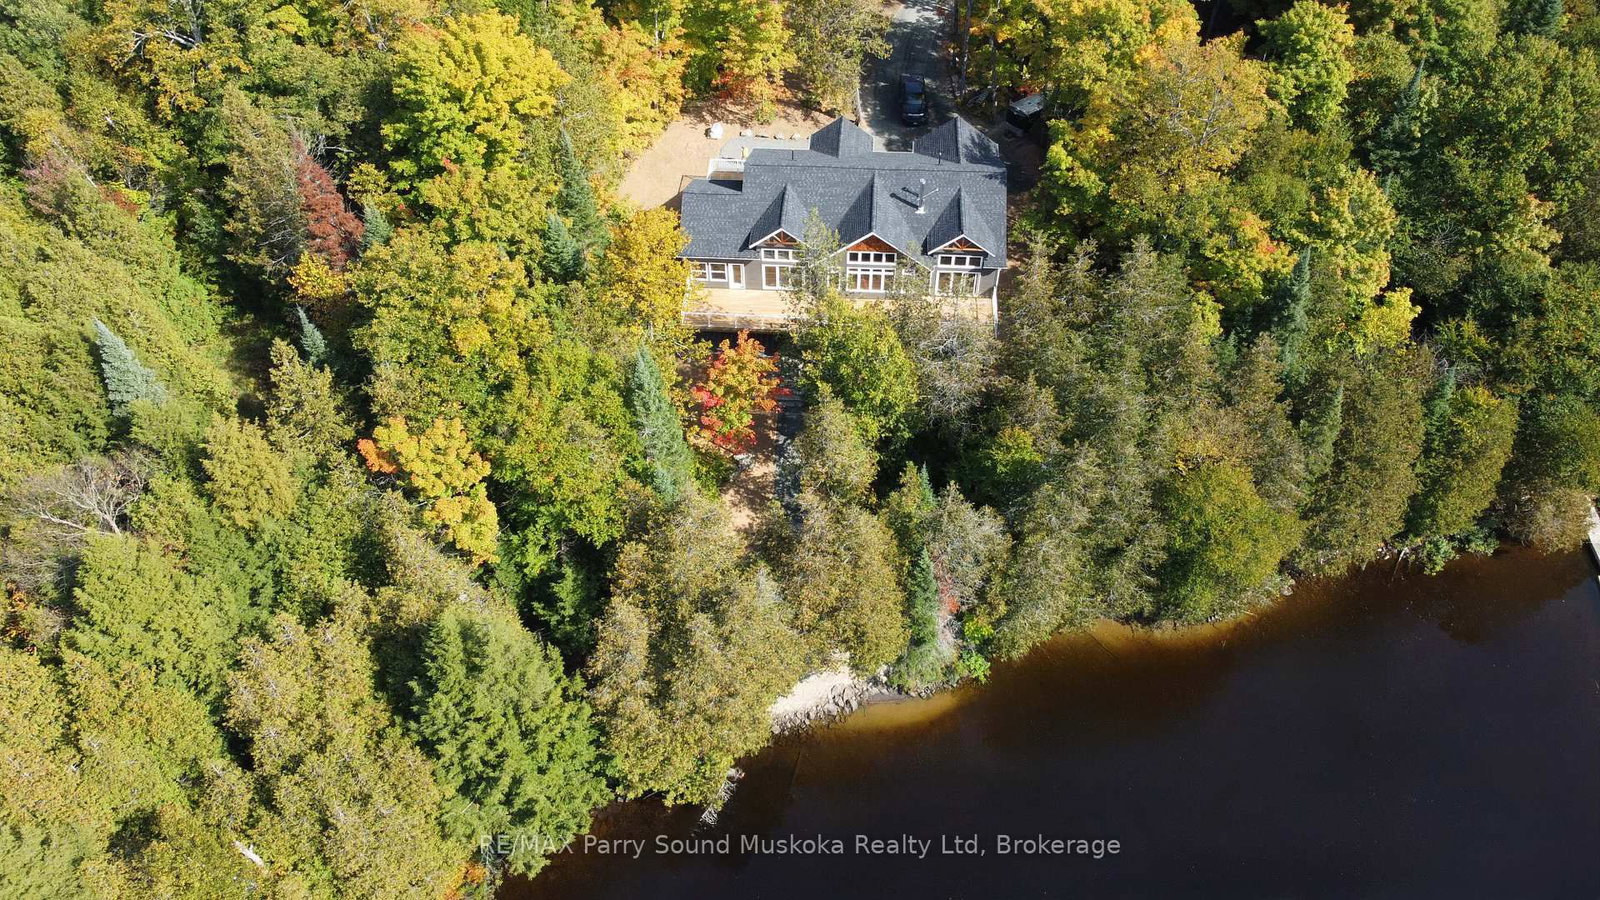
Top 5 Reasons You Will Love This Home: 1) Enjoy expansive views of the Trent Severn Waterway and a peaceful, nature-rich environment. The protected wetland setting ensures lasting privacy with no future shoreline development or crowded boat traffic 2) Sleek contemporary design with architectural appeal and premium finishes. Floor-to-ceiling windows flood the open concept interior with natural light, frame breathtaking views, and seamlessly integrate the home with its natural surroundings 3) An exceptional 4-season lifestyle, minutes from skiing at Mount St Louis/ Moonstone and Horseshoe Valley Resort, hiking and biking in Copeland Forest, and golf, including the Club at Braestone, Oak Bay Golf, and Midland Golf and Country Club. Nearby marinas, kayaking and walking trails complete the ultimate outdoor lifestyle 4) Built with state-of-the-art Bone Structure technology, this home features precision-engineered steel construction, superior energy efficiency, unmatched durability, and low-maintenance ownership 5) Located minutes from Highway 400 and 1.5 hours from the GTA, this property combines privacy with accessibility. Its proximity to Barrie, Orillia, Midland and Coldwater provides convenient access to healthcare, shopping, dining, schools and year round amenities, ideal for both a full-time residence or luxury retreat. 2,434 fin.sq.ft.

Listed by FARIS TEAM REAL ESTATE BROKERAGE

  • MLS #

    S13610356

  • Sq. Ft

    2000-2500

  • Sq. Ft. Source

    MLS

  • Lot Irregularities

    Y

  • Year Built

    6-15

  • Pool

    None

  • Drive

    Private

  • Garage

    Attached, 1.5 spaces

  • Total Parking

    9

  • Family Room

    N

  • Den

    N

  • Exterior

    Wood

  • Fireplace

    Y

  • Roof

    Membrane

  • Foundation

    Insulated Concrete Form, Slab

  • Elevator

    n/a

  • Water View

    Y

  • Laundry Level

    Main

  • Heat

    Forced Air

  • A/C

    Central Air

  • Water

    Well

  • Water Supply

    n/a

  • Sewers

    Septic

  • Central Vac

    N

  • Dining

    3.75 x 3.73 ft Main level

    Porcelain Floor, Heated Floor, Large Window

  • Primary

    5.93 x 4.41 ft Main level

    3 Pc Ensuite, Porcelain Floor, W/I Closet

  • Sitting

    4.72 x 3.67 ft Main level

    Porcelain Floor, Large Window, W/O To Patio

  • Br

    4.01 x 3.22 ft Main level

    Semi Ensuite, Porcelain Floor, Closet

  • Br

    4.54 x 3.25 ft Main level

    Semi Ensuite, Porcelain Floor, Closet

  • Living

    6.88 x 4.81 ft Main level

    Porcelain Floor, Heated Floor, Fireplace

  • Den

    5.16 x 2.48 ft Main level

    Porcelain Floor, Heated Floor, Large Window

  • Laundry

    2.79 x 1.81 ft Main level

    Porcelain Floor, Laundry Sink

  • Kitchen

    5.35 x 2.93 ft Main level

    Porcelain Floor, Stainless Steel Appl, Breakfast Bar

  • MLS #

    S13610356

  • Sq. Ft

    2000-2500

  • Sq. Ft. Source

    MLS

  • Lot Irregularities

    Y

  • Year Built

    6-15

  • Pool

    None

  • Drive

    Private

  • Garage

    Attached, 1.5 spaces

  • Total Parking

    9

  • Family Room

    N

  • Den

    N

  • Exterior

    Wood

  • Fireplace

    Y

  • Roof

    Membrane

  • Foundation

    Insulated Concrete Form, Slab

  • Elevator

    n/a

  • Water View

    Y

  • Laundry Level

    Main

  • Heat

    Forced Air

  • A/C

    Central Air

  • Water

    Well

  • Water Supply

    n/a

  • Sewers

    Septic

  • Central Vac

    N

  • Dining

    3.75 x 3.73 ft Main level

    Porcelain Floor, Heated Floor, Large Window

  • Primary

    5.93 x 4.41 ft Main level

    3 Pc Ensuite, Porcelain Floor, W/I Closet

  • Sitting

    4.72 x 3.67 ft Main level

    Porcelain Floor, Large Window, W/O To Patio

  • Br

    4.01 x 3.22 ft Main level

    Semi Ensuite, Porcelain Floor, Closet

  • Br

    4.54 x 3.25 ft Main level

    Semi Ensuite, Porcelain Floor, Closet

  • Living

    6.88 x 4.81 ft Main level

    Porcelain Floor, Heated Floor, Fireplace

  • Den

    5.16 x 2.48 ft Main level

    Porcelain Floor, Heated Floor, Large Window

  • Laundry

    2.79 x 1.81 ft Main level

    Porcelain Floor, Laundry Sink

  • Kitchen

    5.35 x 2.93 ft Main level

    Porcelain Floor, Stainless Steel Appl, Breakfast Bar

Thinking of Selling?

Find Out Your Home’s Value in Today’s Market!

No Email or Signup is required to view your home estimate.

estimate your home value

Contact Manoj Kukreja

Sales Representative,
Century 21 People’s Choice Realty Inc.,
Brokerage
(647) 576 - 2100

Manoj profile avatar

Property History

Property history for 3870 Darling Island Road, Severn

This property has been sold 5 times before. Create your free account to explore sold prices, detailed property history, and more insider data.

Sign In / Register

Estimated price

Date
Price
Change
2026-07-27
$1,680,330
-19.74%

Mortgage Calculator

This data is for informational purposes only.

Mortgage Payment per month

Principal Amount

Interest

Total Payable

Amortization

Amortization

Closing Cost Calculator

This data is for informational purposes only.

Closing Cost Total for this property

Total Cash flow for purchasing this property

Down Payment(%)*
Additional information

Provincial Land Transfer Tax

Ontario Land Transfer Tax Rebate

Toronto Land Transfer Tax

Toronto Land Transfer Tax Rebate

PST on CMHC Insurance Premium

Lawyer Fees

$2,825

Government Registration Fee's

$164

Title Insurance

Closing Cost Total

Total Cash flow for purchasing this property

Provincial Land Transfer Tax

Ontario Land Transfer Tax Rebate

Toronto Land Transfer Tax

Toronto Land Transfer Tax Rebate

PST on CMHC Insurance Premium

Lawyer Fees

$2,825

Government Registarion Fee's

$164

Title Insurance

Down Payment(%)*

* A down payment of less than 20% is permitted only for first-time home buyers purchasing their principal residence. The minimum down payment required is 5% for the portion of the purchase price up to $500,000, and 10% for the portion between $500,000 and $1,500,000. For properties priced over $1,500,000, a minimum down payment of 20% is required.

Thinking of Selling?

Find Out Your Home’s Value in Today’s Market!

No Email or Signup is required to view your home estimate.

estimate your home value

Contact Manoj Kukreja

Sales Representative, Century 21 People’s Choice Realty Inc., Brokerage
(647) 576 - 2100

Manoj profile avatar

Recent Sold Listings in Port Severn, Severn

Popular Cities